Artwork for commercial buildings: lobby, lift lobbies and amenity floors as one programme
Plan artwork for a commercial building as one programme with three viewing distances: the lobby is read from across the room, lift lobbies and corridors in passing, amenity floors at rest. Choose one original per wall, keep the palette consistent, check wall protrusion and light, and collect the certificate and Archive ID for each work for the building file.

One programme, three kinds of wall
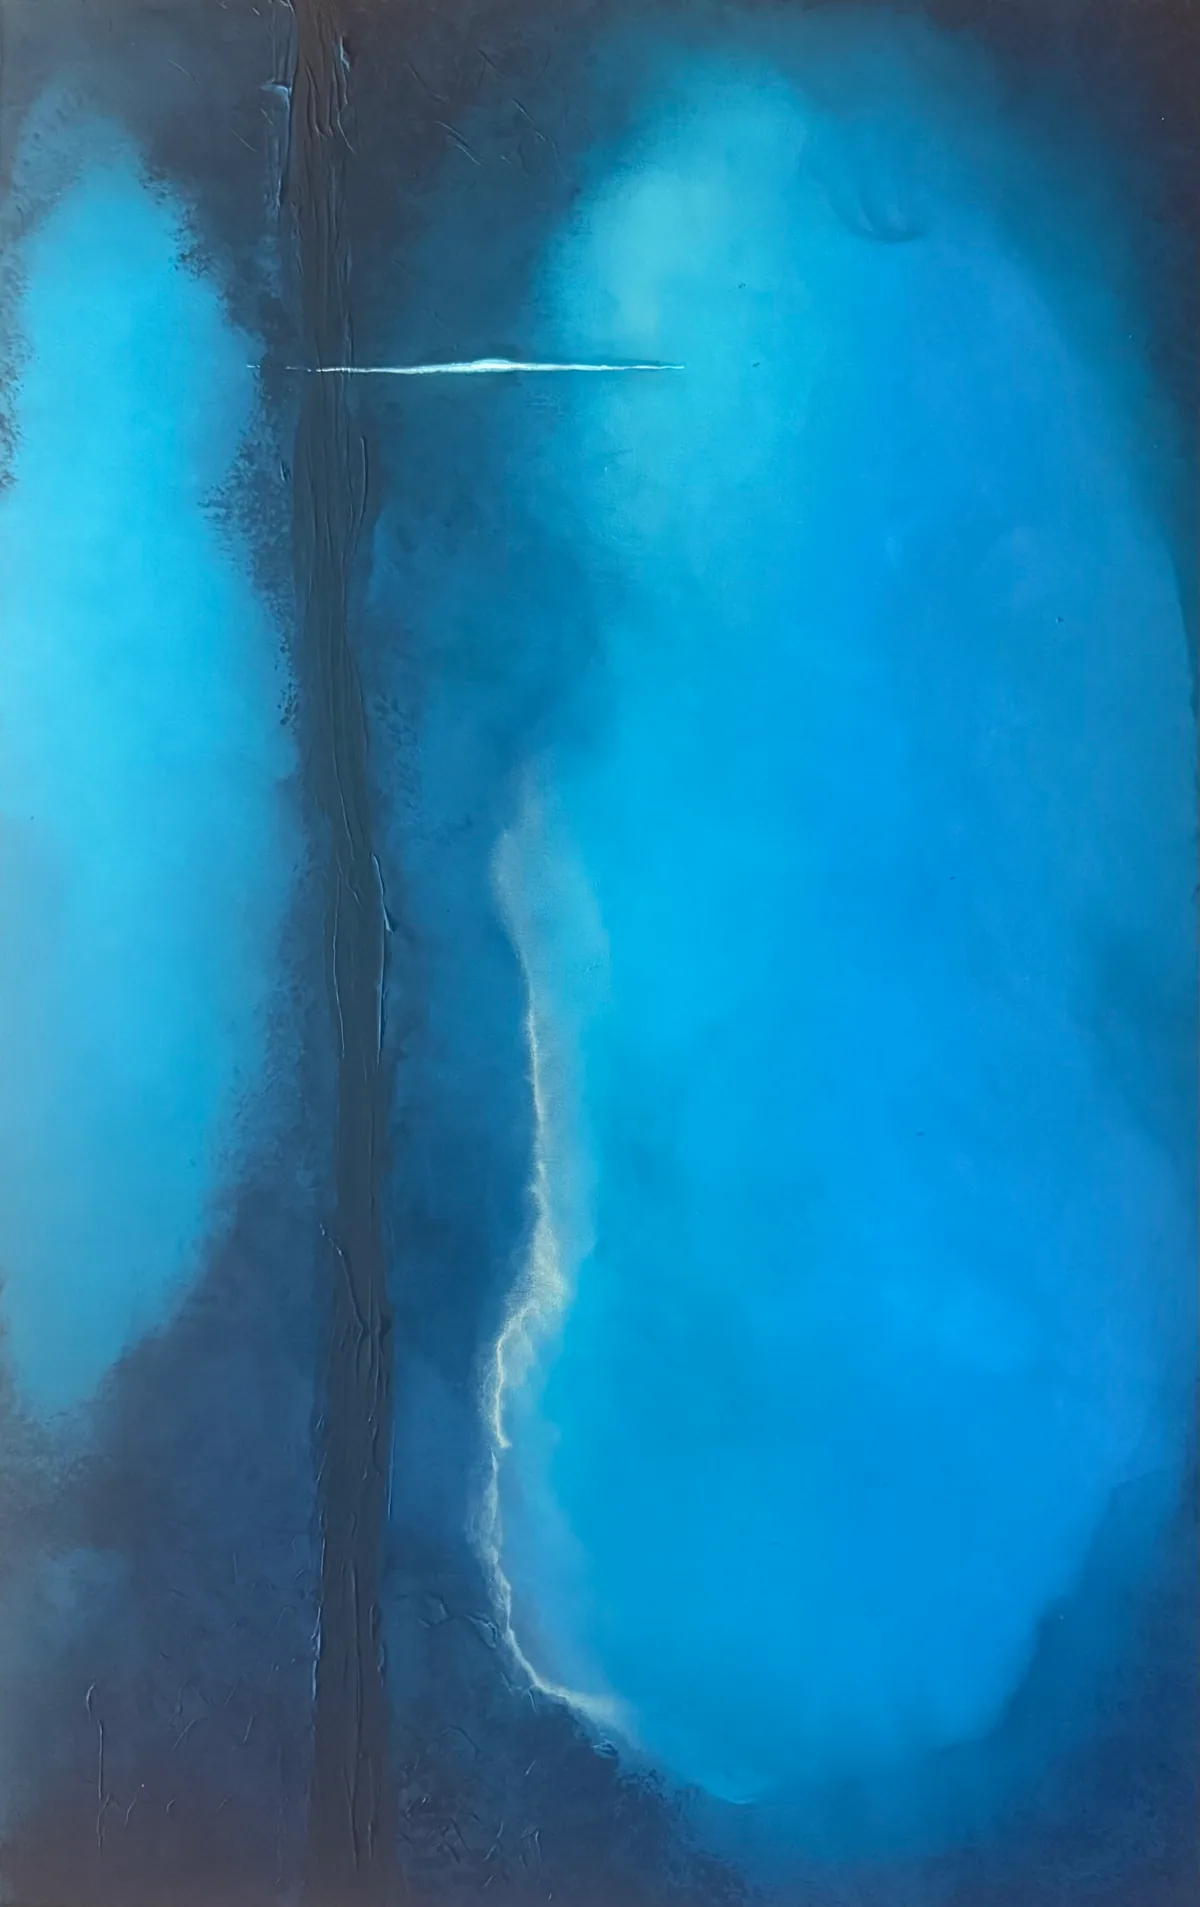
Veil of Light is built on canvas with sculpted texture and acrylic, around a dark vertical ridge that runs the height of the surface. At 70 × 110 cm it is a medium-format work, the kind that suits a corridor or the wait for a lift. That is a different job from a painting facing a front door, and a commercial building contains both, plus a third: the amenity floor, where people sit under the work for an hour.
Treating these as one programme means deciding the roles first. The lobby wall carries the building's first impression and is seen from the entrance. Lift lobbies and corridors repeat along a route, so they work as a sequence. Amenity floors (lounge, wellness, co-working) are rooms where visitors stay, so a work there is examined more closely. Each work in the studio is unique, with no editions or reproductions, so a programme is built from different paintings that share a palette or a series, never from copies of one image. Detail on a single entrance wall is in the guide to abstract art for a corporate lobby; this page covers the building as a whole.
Works cited in this text
-
-
-
-


Lobby: the wall seen from the door
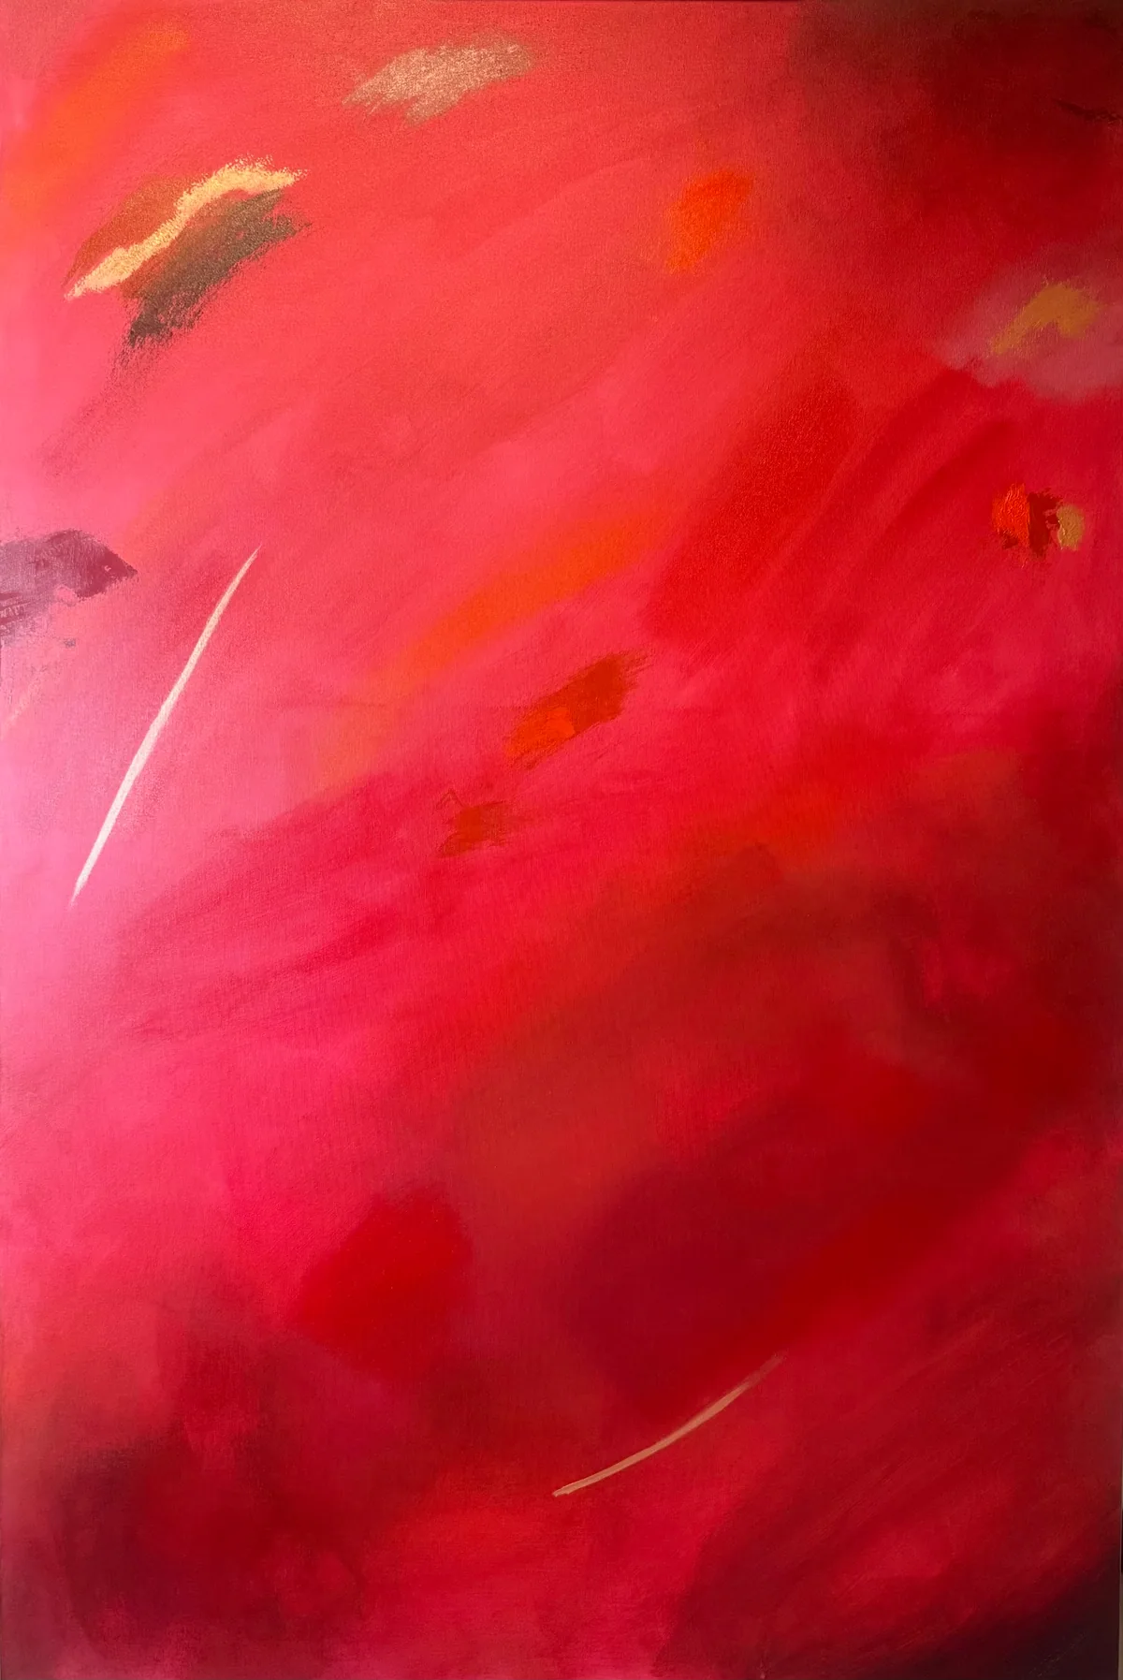
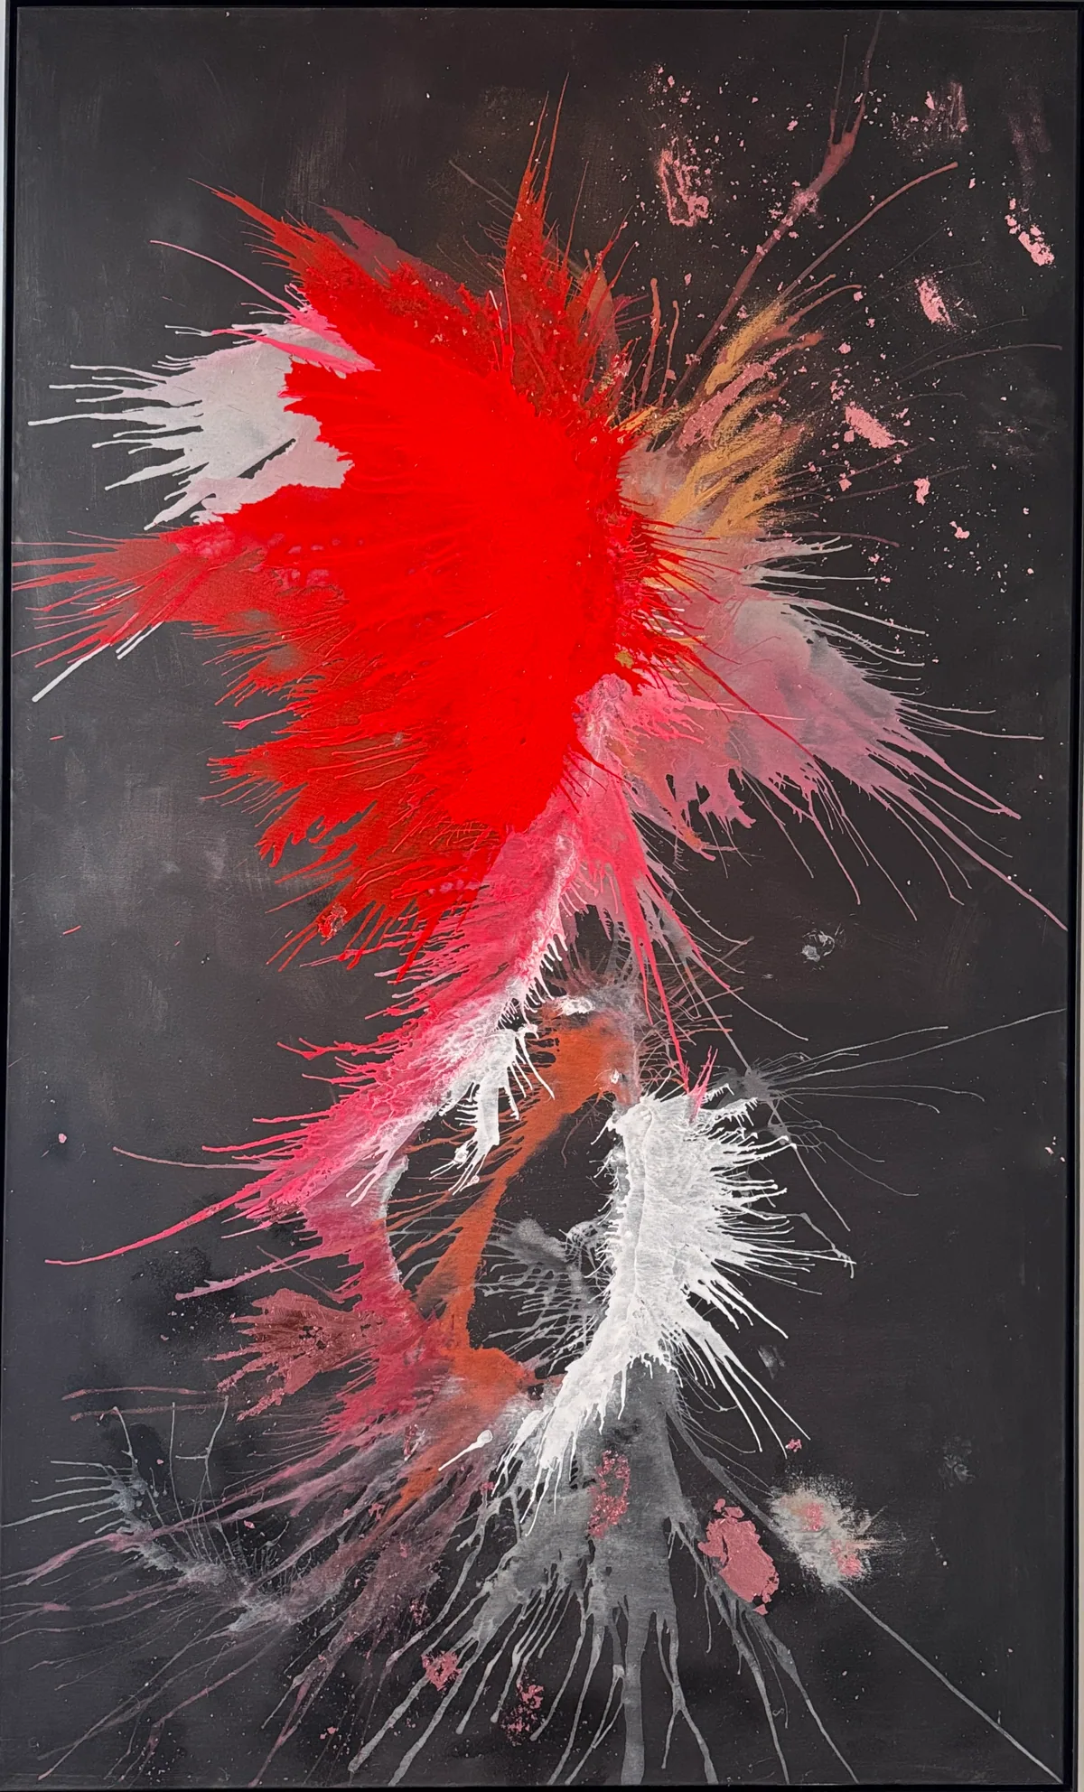
Fire of Devotion (Heart of Chaos, 2026, Archive ID AP-HOC-2026-003) is acrylic on canvas, 100 × 150 cm (39.4 × 59.1 in), priced at R$ 5,700. It is a vertical field of saturated red and pink crossed by white diagonal streaks, so its structure is legible from far away. Genesis of Flame (Heart of Chaos, 2025, AP-HOC-2025-001) is mixed media on canvas (acrylic, metallic pigment, high-gloss and matte finish), 120 × 200 cm (47 × 79 in), R$ 8,800, for a taller wall. The studio states that Genesis of Flame may also be hung inverted, at the discretion of whoever acquires it.
Measure the clear wall between doors, columns, glazing and signage, then compare it with the dimensions in the catalogue. A tall work needs its top edge checked against the ceiling and against anything fixed to the wall.
Lift lobbies, corridors and amenity floors
In circulation spaces the constraint is depth, not size. The U.S. Access Board states that wall-mounted objects whose leading edge is between 27 and 80 inches above the floor are limited to a 4-inch maximum projection. Other countries have their own rules, so confirm the requirement for your building with the facilities team or a code consultant, and measure the canvas depth plus its hanging hardware.
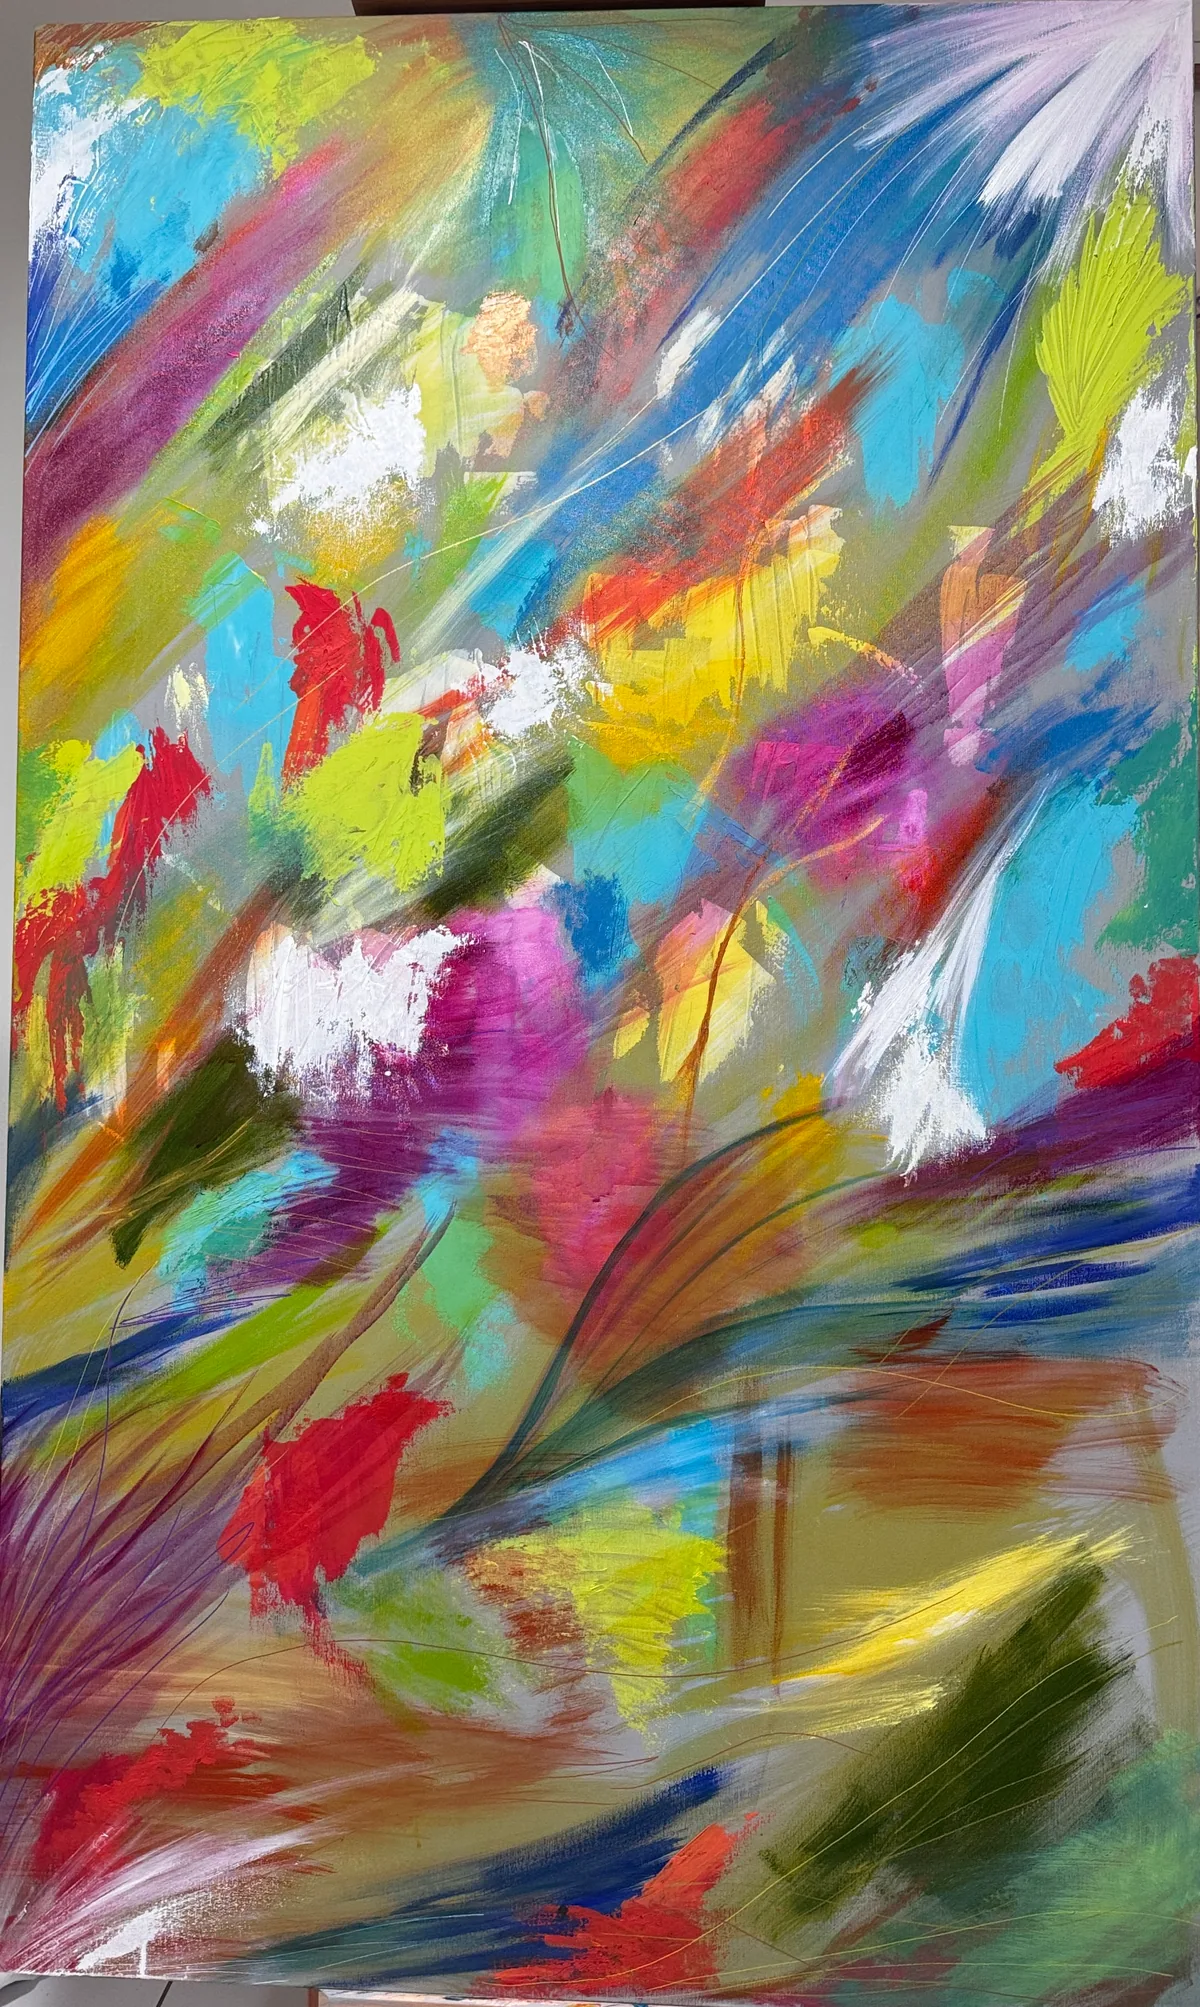
Vibrant Awakening (Luminous Rebirth, 2025, AP-LMR-2025-003) is acrylic on canvas, 100 × 150 cm (39 × 59 in), R$ 5,900: broad, translucent gestures in red, blue, green and yellow, which suits a lounge or a waiting area where people look for longer. Veil of Light (AP-LMR-2026-004), R$ 4,700, belongs to the same series and sits comfortably with it along a route. Choosing works from one series gives the floors a shared language without repeating an image.

Light, wear and who signs off
The Canadian Conservation Institute notes that highly sensitive paints show UV damage from unfiltered daylight within several months, that daylight of 30,000 lux can cause observable fading of highly sensitive paint in as little as a day to two weeks, and that highly sensitive pigments under normal office light of 500 lux can fade noticeably within a few months to two years. These figures refer to highly sensitive paints, not to every painting, and they are not a statement about any specific work. They do argue for choosing walls away from unshaded glazing and for asking the studio about the particular work before it is placed.
In a building with several parties, it is practical to decide early who approves the choice. Typically this involves the owner or developer, the property or facilities manager, and the design team. The studio's architect service (For Architects and Interior Designers) offers a curated selection for a space from a floor plan, reference images and lighting context; mockups of the work in the actual space when reference photography is supplied; a project-level dossier; and hanging height, lighting angle and conservation guidance coordinated with the project team. Commercial terms for partners are available on request. Specifying before the building is finished is covered in this guide.
For those acquiring
Every acquisition is made directly from the artist and includes the original, unique painting; a signed Certificate of Authenticity with the full technical record and Archive ID, carrying a QR code that links to the work's official page; a fiscal invoice or official receipt; an Artwork Acquisition Agreement covering transfer of ownership, copyright and image use; an artist dossier; conservation and care guidance; and professional packaging. For a building file, this means each work arrives with its own paperwork.
Shipping is quoted per destination and paid by the buyer, as are any import duties or taxes at the destination; insurance is available, and international shipping is quoted on request. See shipping. For weight and fixing information for a specific work, ask the studio. Prices are in Brazilian reais (BRL) and set by the studio; a conversion to another currency is approximate and moves with the exchange rate.

From the studio
From the studio: reading a building as a sequence
Alyne Perfeito is a Brazilian visual artist and trained architect, based in Brasília. A plan can be read as a route: entrance, lift, corridor, lounge. For a building programme, that suggests pairing works by series rather than by colour alone. Heart of Chaos (Fire of Devotion, Genesis of Flame) has the strongest contrast for an entrance, while Luminous Rebirth (Vibrant Awakening, Veil of Light) is a series of luminous, atmospheric surfaces for the floors beyond. The sculpted ridge of Veil of Light is a relief that only reads up close, so it belongs on a wall that people pass at arm's length.
Frequently asked
What kind of art works in a commercial building lobby?
A large original with one clear structure, placed on the wall seen from the entrance. Fire of Devotion (100 × 150 cm) and Genesis of Flame (120 × 200 cm) are examples from the Heart of Chaos series. Measure the clear wall first, check the ceiling and fixtures, and keep the work away from unshaded glazing.
How do you plan art across several floors of the same building?
Assign a role to each type of space: the lobby is read from a distance, lift lobbies and corridors in passing, amenity floors at rest. Then choose different works that share a series or palette. Each painting from the studio is unique, so the programme uses different works, not copies of one.
Who approves art in a multi-tenant building?
This depends on the building. Typically the owner or developer, the property or facilities manager and the design team are involved, so it helps to agree early who decides. The studio can supply a project-level dossier and technical documentation for each work to support that approval.
How is original art protected in high-traffic areas?
Start with the wall: away from direct sun and unshaded glazing, and with depth that respects the circulation rules of your country. In the United States, wall-mounted objects at 27 to 80 inches above the floor are limited to a 4-inch projection. Confirm local requirements with a code consultant, and ask the studio for the specific work's information.
How early should art enter a commercial fit-out schedule?
Before the walls are finished, once the plan, wall dimensions and lighting context are known. The studio's architect service starts from a floor plan, reference images and lighting information, and can prepare mockups when reference photography is provided. Hanging height and lighting angle are coordinated with the project team.
Planning art for a building?
Send the floor plan, reference images and the light on each wall. The studio can propose works whose scale suits each space.
Sources
- Canadian Conservation Institute (CCI Notes 10/4) — 2026-11-02
- U.S. Access Board (ADA Standards guide) — 2026-11-02
Published on